
Sold: Dec 19, 2025
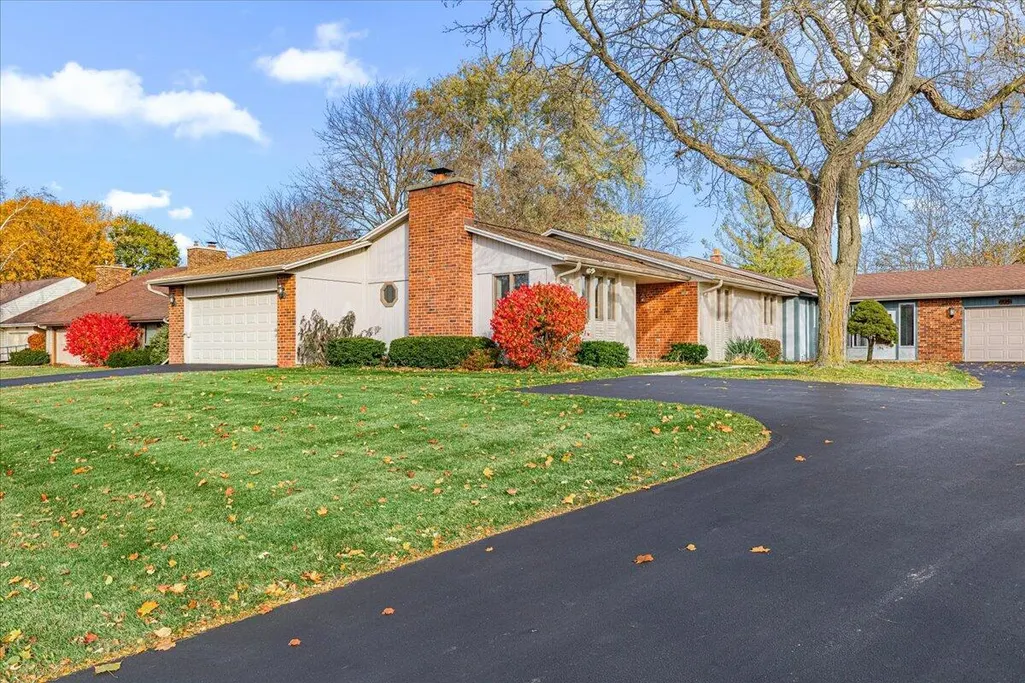
Address
701 Tamarack E Dr, West Bend, WI
Price
$ 250,000
Property Attributes
- MLS#1942838
- TypeCondos
- Listing Status Sold
- CountyWASHINGTON
- CityWest Bend
- Zip53095
- StyleRanch,Side X Side
- Year Built1977
- Taxes$ 3044
- Price$ 250,000
- Bedrooms3
- Full Bathrooms2
- Half Bathrooms0
- Sqr Footage2055
Data Source:
Metro MLS
Property Description
$253,000. Enjoy easy living in this meticulously maintained 3-bedroom, 2-bath condominium offering 1,365 sq. ft. plus a finished lower level! The inviting main floor features LVP flooring, a spacious kitchen/dinette with updated cabinetry and newer appliances, and a cozy wood-burning fireplace, perfect for cozy nights at home or your holiday gatherings! Convenient main-level laundry includes Washer/Dryer and adds to the effortless lifestyle. Step outside to your private patio for grill outs or enjoy the rare benefit of a 2-car garage with a private drivewaya"no shared parking here! Finished LL with 2nd Kitchen and loads of unfinished storage area. Low association dues include a seasonal heated outdoor pool and clubhouse! See features sheet for numerous updates!
| Price History |
|---|
General Features
| Middle School | Badger |
|---|---|
| Pets Allowed Y/N | 1 Dog OK,Breed Restrictions,Cat(s) OK,Weight Restrictions |
| Tax Year | 2024 |
| Taxes | 3044.22 |
| Year Built | 1977 |
| Accessibility | Bedroom on Main Level,Full Bath on Main Level,Laundry on Main Level,Level Drive |
| Type | Twinhome |
| HOA Fee | 215 |
| Number of Garage Spaces | 2.00 |
| Zoning | RES |
| School District | West Bend |
| Garage/Parking | Opener Included,Private Garage |
| Floor # | 1.0 |
| Condominium Name | West Ridge Homes |
| Common Amenities | Clubhouse,Outdoor Pool |
| Full Baths | 2 |
| Unit Description | Cable TV Available,High Speed Internet,In-Unit Laundry,Natural Fireplace,Pantry,Patio/Porch,Private Entry,Walk-In Closet(s),Wood or Sim. Wood Floors |
| Directions | Hwy 45-exit Hwy 33 and go East to 18th. South on 18th to West Ridge Dr E to condo. |
| Property Type | F |
| Pets Permitted | Yes |
| County | Washington |
| City | West Bend |
| Branded Virtual Tour | https://my.matterport.com/show/?m=uVQaCT6dDe5&mls=1 |
| Close Price | 250000.00 |
| Condo Fee Incl | Common Area Insur.,Common Area Maint.,Lawn Maintenance,Pool Service,Replacement Reserve,Snow Removal |
| Selling Member Name | Seefeldt - Nigh & Associates Team* |
Interior Features
| Total Bedrooms | 3 |
|---|---|
| Half Baths Upper | 0.00 |
| Full Baths Main | 2.00 |
| Full Baths Upper | 0.00 |
| Half Baths Main | 0.00 |
| Basement | Block,Finished,Full,Sump Pump |
| Bath Description | Dual Entry Off MBR,MBR Bath Walk-in Shower,Off MBR,Shower Over Tub,Shower Stall |
| Half Baths Lower | 0.00 |
| Full Baths Lower | 0.00 |
| Heating/Cooling Type | Central Air,Forced Air |
| Heating Fuel | Natural Gas |
| Total Number of Units | 2.00 |
| Appliances Included | Dishwasher,Dryer,Microwave,Oven,Range,Refrigerator,Washer,Water Softener Owned |
Exterior Features
| Garage Type | Attached |
|---|---|
| Flood Plan | No |
| Street Name | Tamarack |
| Building Style | Ranch,Side X Side |
| Water/Waste | Municipal Sewer,Municipal Water |
| Unit Style | 1 Story |
| Exterior | Brick,Pressed Board,Vinyl |
Amenities
- Foreclosure
- Views
- Short Sale
- New Construction
- Adult 55+
- Lease To Own
- No HOA Fees
- Furnished
- Pets
- Primary On Main
- Air Conditioning
- Seller Finance
- Green
- Fixer Upper
- Horse
- Golf
- Fireplace
- Deck
- Garage
- Basement
- Pool
Property vs Condos Average in 53095
Price
Taxes
Year Built
 Metro MLS - Milwaukee Data provided by Metro MLS. All information deemed reliable but not guaranteed. All properties are subject to prior sale, change or withdrawal. Neither listing broker(s) or information provider(s) shall be responsible for any typographical errors, misinformation, misprints and shall be held totally harmless. IDX information is provided exclusively for consumers personal, non-commercial use and that it may not be used for any purpose other than to identify prospective properties consumers may be interested in purchasing. The data relating to real estate for sale on this website comes in part from the Internet Data Exchange program of the Multiple Listing Service. Information is supplied by seller and other third parties and has not been verified. Real estate listings held by brokerage firms other than Hanson & Co. Real Estate may be marked with the Internet Data Exchange logo and detailed information about those properties will include the name of the listing broker(s) when required by the MLS. Copyright ©2026 - Multiple Listing Service, Inc. - All rights reserved.
Last Updated: September 25, 2026 2:51 PM UTC
Metro MLS - Milwaukee Data provided by Metro MLS. All information deemed reliable but not guaranteed. All properties are subject to prior sale, change or withdrawal. Neither listing broker(s) or information provider(s) shall be responsible for any typographical errors, misinformation, misprints and shall be held totally harmless. IDX information is provided exclusively for consumers personal, non-commercial use and that it may not be used for any purpose other than to identify prospective properties consumers may be interested in purchasing. The data relating to real estate for sale on this website comes in part from the Internet Data Exchange program of the Multiple Listing Service. Information is supplied by seller and other third parties and has not been verified. Real estate listings held by brokerage firms other than Hanson & Co. Real Estate may be marked with the Internet Data Exchange logo and detailed information about those properties will include the name of the listing broker(s) when required by the MLS. Copyright ©2026 - Multiple Listing Service, Inc. - All rights reserved.
Last Updated: September 25, 2026 2:51 PM UTC
