
Sold: Sep 16, 2026
Address
4942 S 18th Ave, West Bend, WI
Price
$ 425,000
Property Attributes
- MLS#1974325
- TypeSingle Family
- Listing Status Sold
- CountyWASHINGTON
- CityWest Bend
- Zip53095
- StyleFarm House
- Year Built1880
- Taxes$ 2513
- Price$ 425,000
- Bedrooms3
- Full Bathrooms1
- Half Bathrooms1
- Sqr Footage1580
- Lot Size1.58 Acres
Data Source:
Metro MLS
Property Description
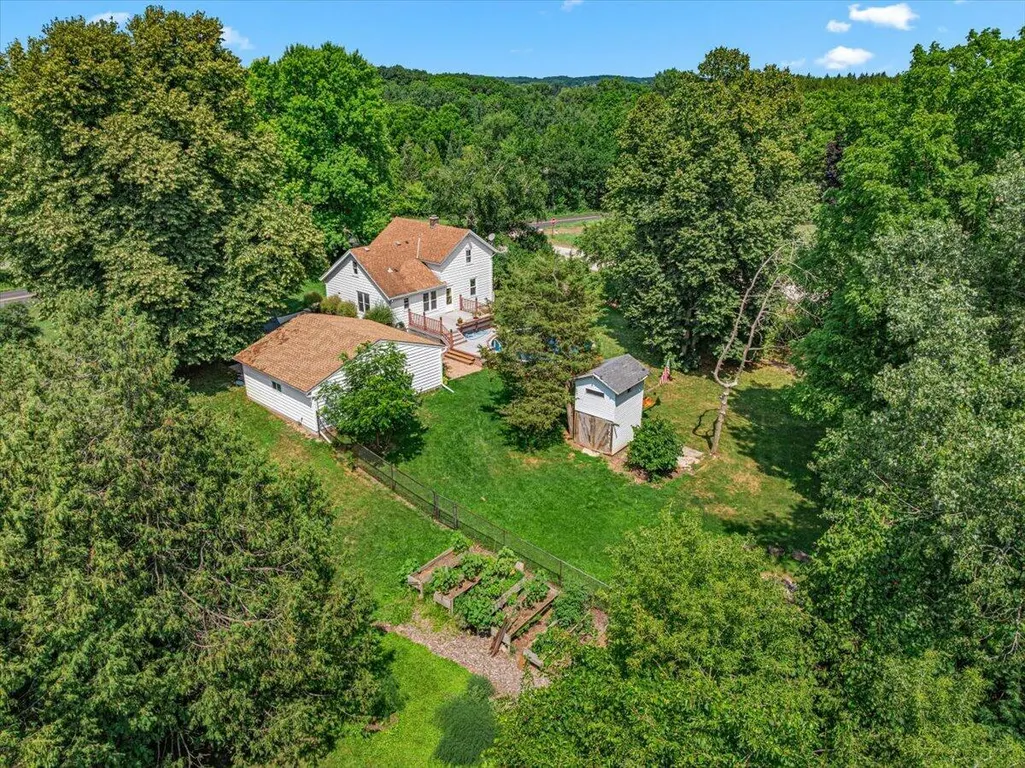
Step back in time without sacrificing comfort, in this storybook 3BDRM+Den/1.5 BA -1800's farmhouse set on 1.58 picturesque wooded acres. Rich Hickory & Maple HWFs welcome you into a beautifully renovated 1,580sqft home, featuring an updated kitchen w/ Quartz countertops, a SS appliance package, modern cabinetry & spacious breakfast bar. Updated main BA offers the luxury of in-floor heat. Convenient ML BDRM flexes as your home office! LVP floors, white woodwork, newer windows & a newer 1/2BA make the renovated 2nd floor ultra-comfortable. Outside, enjoy a fenced yard, raised garden beds, above-ground pool, newly resurfaced driveway with turnaround, and a huge detached 2.75-car garage with a new roof.
| Price History |
|---|
General Features
| Middle School | Badger |
|---|---|
| Tax Year | 2025 |
| Taxes | 2513.82 |
| Year Built | 1880 |
| Accessibility | Bedroom on Main Level,Full Bath on Main Level,Level Drive |
| Close Price | 425000.00 |
| Type | Hobby Farm |
| Number of Garage Spaces | 2.75 |
| Zoning | R-1R |
| School District | West Bend |
| Garage | Electric Door Opener |
| Style | 1.5 Story |
| Full Baths | 1 |
| Directions | From US Hwy 45,take the Pleasant Valley Rd exit and head west. Turn left (south) onto S. 18th Ave. Continue south approximately 1 mile to the property. |
| Property Type | A |
| County | Washington |
| City | West Bend |
| Branded Virtual Tour | https://my.matterport.com/show/?m=TMDdE8wAW9R&brand=0 |
| Selling Member Name | Danielle Dieringer |
| Half Baths | 1 |
Interior Features
| Total Bedrooms | 3 |
|---|---|
| Half Baths Upper | 1.00 |
| Full Baths Main | 1.00 |
| Full Baths Upper | 0.00 |
| Half Baths Main | 0.00 |
| Basement | Block,Full,Stone |
| Bath Description | Shower Over Tub |
| Half Baths Lower | 0.00 |
| Full Baths Lower | 0.00 |
| Heating/Cooling Type | Central Air,Forced Air,In Floor Radiant,Wall Heaters |
| Heating Fuel | Natural Gas |
| Appliances Included | Dishwasher,Dryer,Microwave,Oven,Range,Refrigerator,Washer,Water Softener Owned |
| Misc. Interior | Cable TV Available,High Speed Internet,Simulated Wood Floors,Wood Floors |
Exterior Features
| Flood Plan | Unknown |
|---|---|
| Garage Type | Detached |
| Outbuildings | Storage Shed |
| Misc. Exterior | Above Ground Pool,Deck |
| Water/Waste | Private Well,Septic System |
| Architecture | Farm House |
| Lot Description | Fenced Yard,Rural,Wooded |
| Street Name | 18th |
| Driveway | Paved |
| Exterior | Aluminum Siding,Low Maintenance Trim |
Amenities
- Foreclosure
- Views
- Short Sale
- New Construction
- Adult 55+
- Lease To Own
- No HOA Fees
- Furnished
- Primary On Main
- Air Conditioning
- Seller Finance
- Green
- Fixer Upper
- Horse
- Golf
- Fireplace
- Deck
- Garage
- Basement
- Pool
Property vs Single Family Average in 53095
Price
Taxes
Year Built
 Metro MLS - Milwaukee Data provided by Metro MLS. All information deemed reliable but not guaranteed. All properties are subject to prior sale, change or withdrawal. Neither listing broker(s) or information provider(s) shall be responsible for any typographical errors, misinformation, misprints and shall be held totally harmless. IDX information is provided exclusively for consumers personal, non-commercial use and that it may not be used for any purpose other than to identify prospective properties consumers may be interested in purchasing. The data relating to real estate for sale on this website comes in part from the Internet Data Exchange program of the Multiple Listing Service. Information is supplied by seller and other third parties and has not been verified. Real estate listings held by brokerage firms other than Hanson & Co. Real Estate may be marked with the Internet Data Exchange logo and detailed information about those properties will include the name of the listing broker(s) when required by the MLS. Copyright ©2026 - Multiple Listing Service, Inc. - All rights reserved.
Last Updated: September 25, 2026 2:51 PM UTC
Metro MLS - Milwaukee Data provided by Metro MLS. All information deemed reliable but not guaranteed. All properties are subject to prior sale, change or withdrawal. Neither listing broker(s) or information provider(s) shall be responsible for any typographical errors, misinformation, misprints and shall be held totally harmless. IDX information is provided exclusively for consumers personal, non-commercial use and that it may not be used for any purpose other than to identify prospective properties consumers may be interested in purchasing. The data relating to real estate for sale on this website comes in part from the Internet Data Exchange program of the Multiple Listing Service. Information is supplied by seller and other third parties and has not been verified. Real estate listings held by brokerage firms other than Hanson & Co. Real Estate may be marked with the Internet Data Exchange logo and detailed information about those properties will include the name of the listing broker(s) when required by the MLS. Copyright ©2026 - Multiple Listing Service, Inc. - All rights reserved.
Last Updated: September 25, 2026 2:51 PM UTC
